Las Viñas Residence
Client
Confidential
Location
Jávea, Spain
Services
Architecture, Interior Design, Landscape & Outdoor Living, Private Villas & Estates
Typology
Private Villa
Status
Construction
Year
2025
Project info
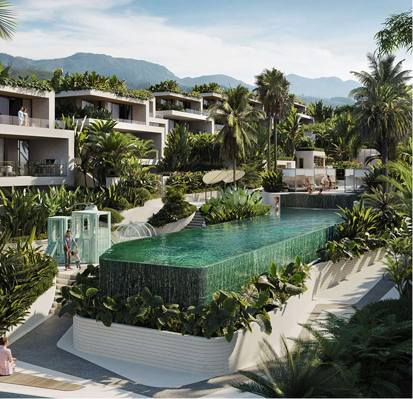
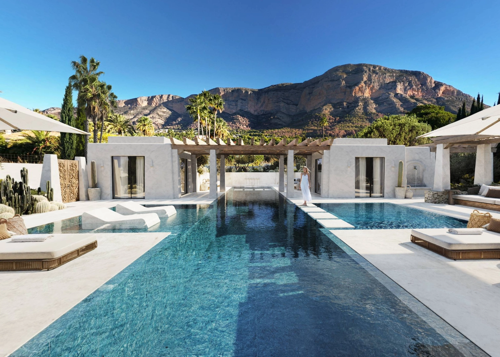
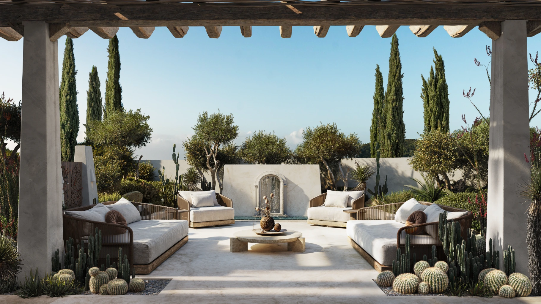
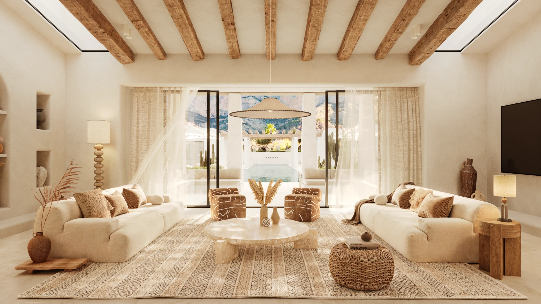
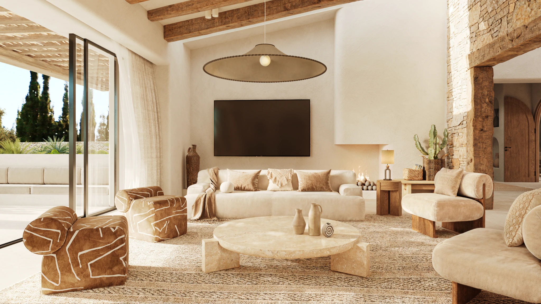
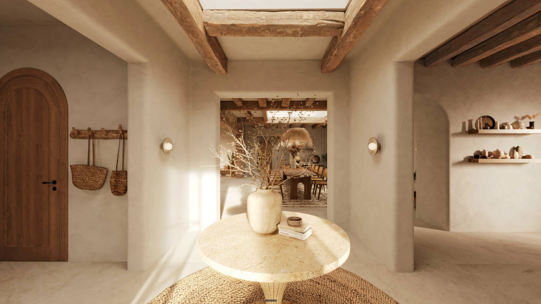
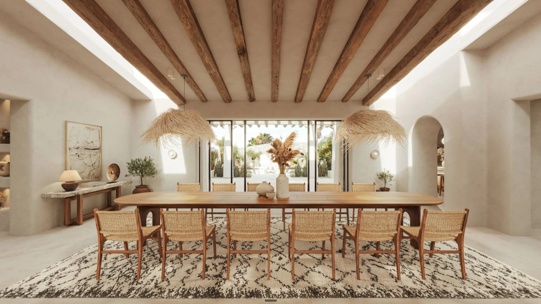
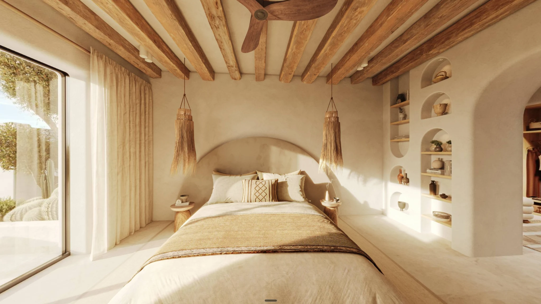
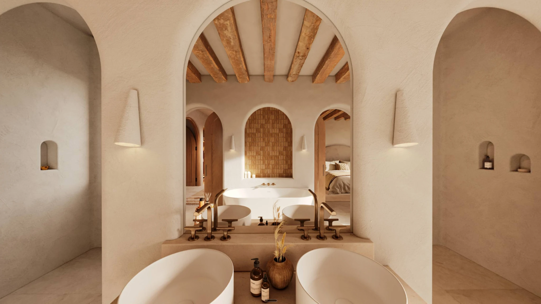
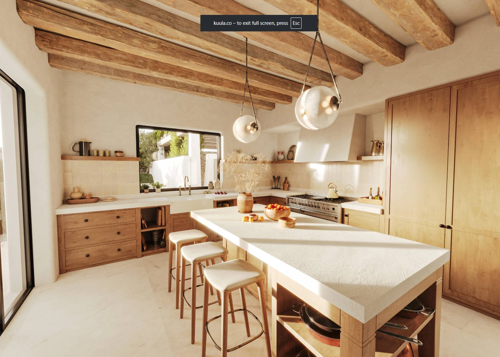
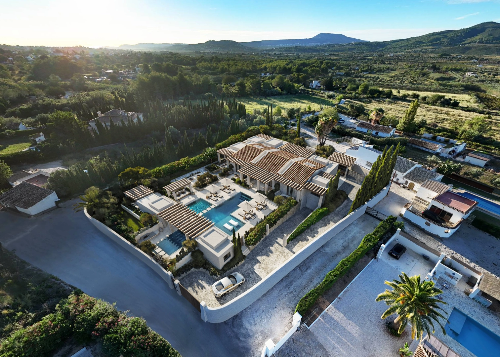
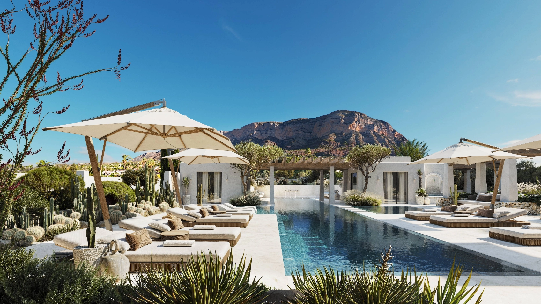
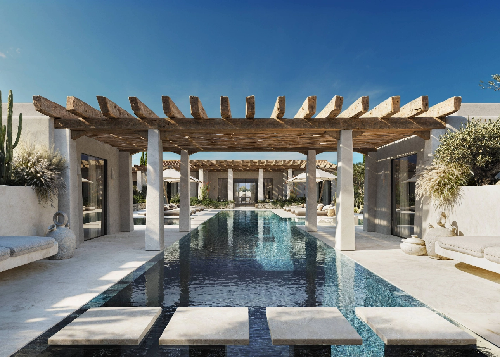
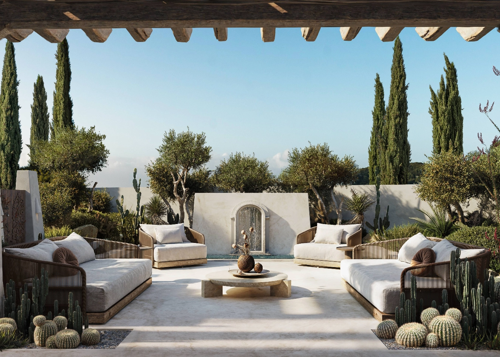
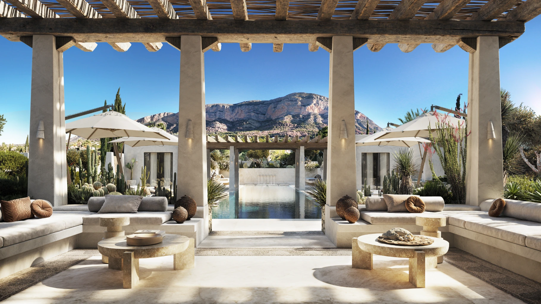
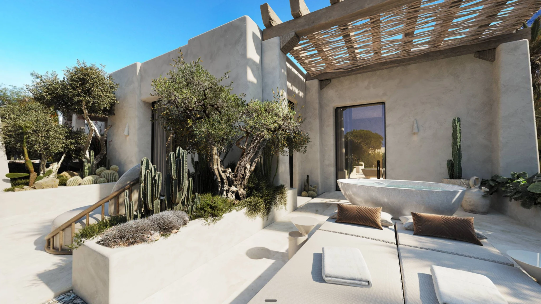
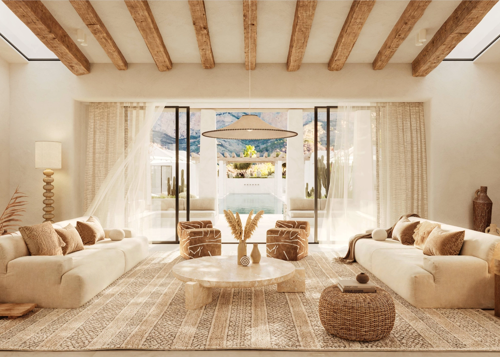
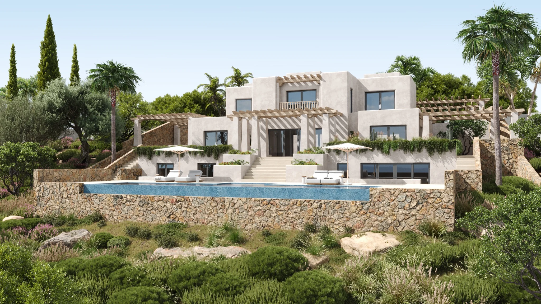
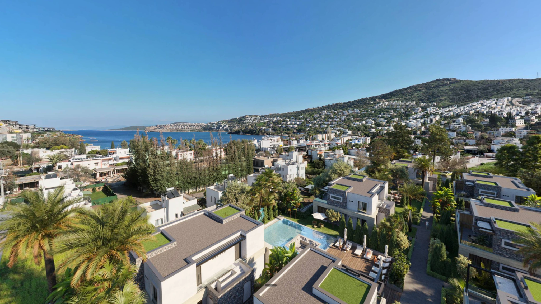
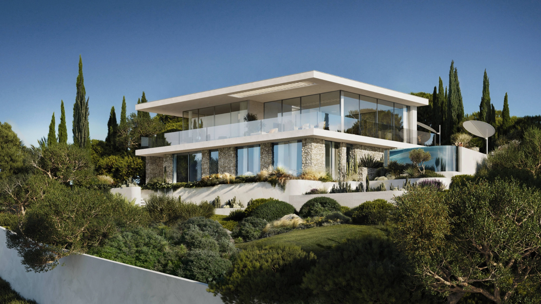
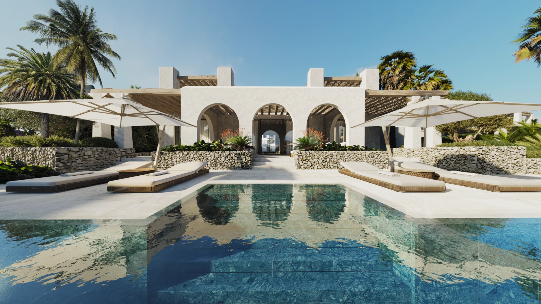
Located beneath the Montgó mountain in Jávea, Las Viñas Residence is shaped by a strong Mediterranean sensibility and a deliberate return to symmetry. The design draws from the timeless qualities of whitewashed Mediterranean and Ibizan architecture: thick surfaces, soft edges, pure volumes, shaded thresholds, and a sense of quiet permanence.
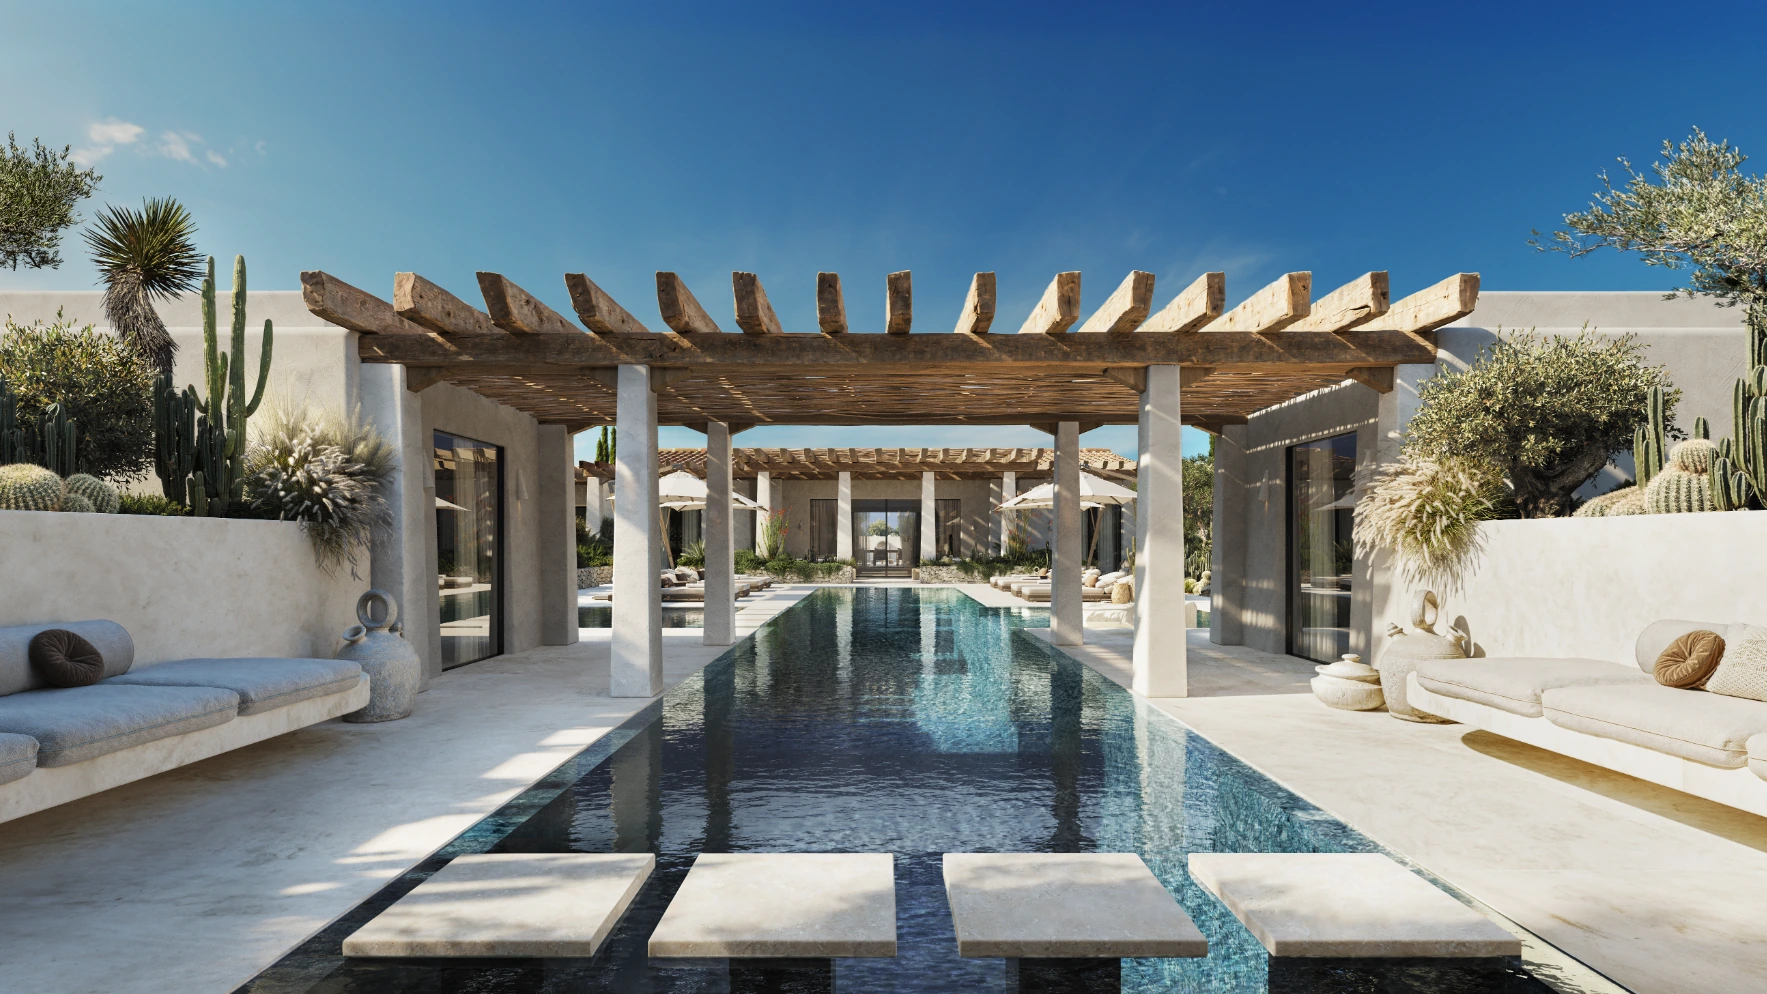
Whiterock placed the pool at the center of the composition, using its geometry to organize the house and strengthen the connection with the mountain view. The architecture orbits around this outdoor room, creating a grand but restrained private residence where proportion, landscape, and water define the experience.
No items found.

No items found.
No items found.
No items found.


_16x9.webp)


%20(1)_16x9.webp)

_16x9.webp)